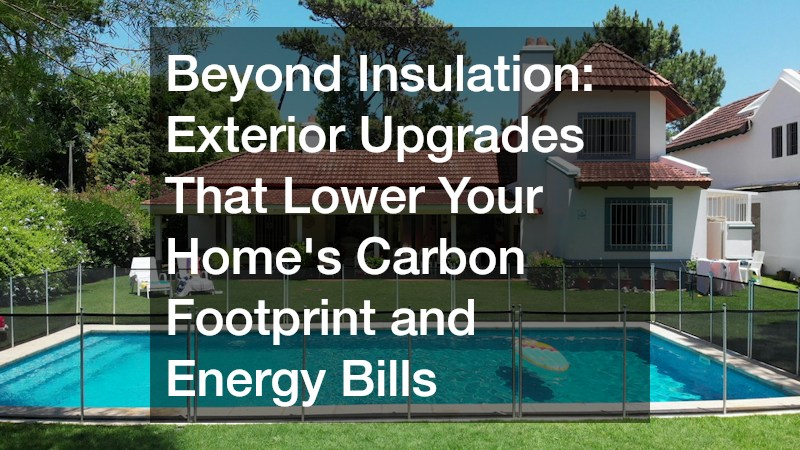
When homeowners decide to lower their energy bills and reduce their environmental impact, the conversation usually begins and ends with interior insulation. While adding fiberglass batts to an attic or blowing cellulose into wall cavities is undeniably effective, focusing exclusively on insulation overlooks half of the building science equation. Your home operates as an integrated system, and its primary line of defense against the elements is its exterior envelope.
Every summer, intense solar radiation strikes roofs, windows, and exterior walls, driving up indoor temperatures through radiant heat transfer. In the winter, freezing winds scour the building exterior, pulling heat through microscopic gaps in framing, fenestration, and masonry. When these exterior barriers are neglected, indoor climate control equipment must run continuously to maintain a comfortable living space. This excessive energy consumption not only increases monthly utility bills but also inflates your household carbon footprint through increased fossil-fuel power generation.
High-Performance Roofing Systems and Cool Roof Technology
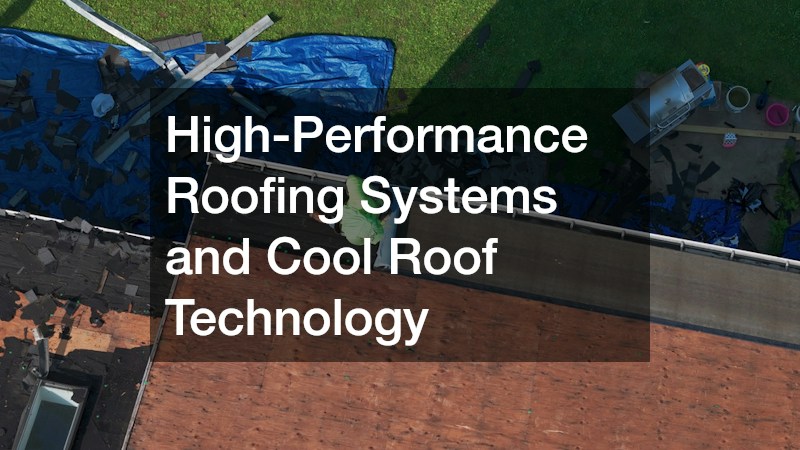
The roof is your home’s most exposed surface, bearing the brunt of direct sunlight, heavy precipitation, and extreme temperature fluctuations throughout the year. On a typical summer afternoon, a standard dark asphalt shingle roof can absorb solar energy until its surface temperature reaches 150 degrees Fahrenheit or higher. This intense thermal mass bakes the attic space below, transferring heat downward through ceiling joists and forcing air conditioning units to work overtime.
Cool roof technology changes this dynamic by combining high solar reflectance with high thermal emittance. Solar reflectance measures a roofing material’s ability to bounce sunlight away from the building, while thermal emittance measures its ability to radiate absorbed heat back into the atmosphere rather than trapping it. Switching from traditional dark materials to advanced cool-roof surfaces can keep roof temperatures up to 50 degrees cooler during peak sunlight hours.
- Architectural Cool Shingles: Specially engineered with reflective mineral granules that reflect infrared sunlight without compromising dark, traditional aesthetic choices.
- Reflective Metal Roofing: Painted or standing-seam metal panels that naturally reflect solar radiation while providing superior longevity and recyclability.
- Ventilation Balance: Combining ridge exhaust vents with soffit intake vents creates a continuous natural airflow that pulls heat out of the attic space before it migrates into living areas.
Consulting a certified roofing contractor guarantees that cool-roof materials are installed with proper ventilation ratios to maximize energy savings and prevent moisture buildup. Furthermore, addressing minor flashing leaks through timely roof repair prevents moisture from soaking into underlying structural decking, which would otherwise destroy the thermal resistance of your ceiling insulation.
Selecting Energy-Efficient Roofing Materials and Installers
Upgrading a roof represents a major financial investment, making it critical to evaluate materials based on their total life-cycle carbon footprint and long-term thermal performance. Modern roofing options vary widely in their ability to insulate, reflect heat, and withstand severe weather events, meaning your choice of substrate will impact your home’s energy performance for decades.
Beyond material selection, the quality of installation dictates how well a roofing system performs over time. Even the most advanced cool-roof materials will fail to lower energy bills if perimeter edges, valley seams, and penetration flashings allow wind-driven air to bypass the thermal barrier. Continuous air sealing beneath the roof deck is essential for preventing thermal bridging.
Partnering with experienced roofing companies ensures your new system meets regional ENERGY STAR efficiency guidelines and local building codes. Factory-certified roof installers properly seal perimeter eaves, valley underlayments, and pipe boots to eliminate conditioned air leakage and protect against winter ice damming.
- CRRC Rating Verification: Look for products certified by the Cool Roof Rating Council to confirm verified solar reflectance and thermal emittance metrics.
- Synthetic Radiant Barriers: Ensure your installer uses multi-layer synthetic underlayments that incorporate radiant barrier foils to bounce radiant heat away from the attic floor.
- Material Longevity: Consider metal or concrete tile options that carry 50-year lifespans, drastically reducing the environmental impact associated with frequent shingle disposal.
Windows and Fenestration: Sealing the Primary Envelope Leak
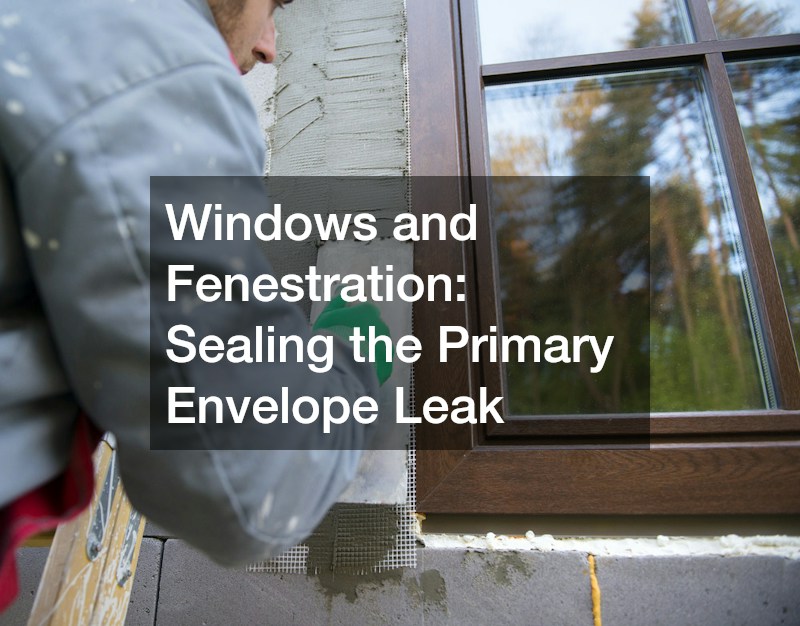
Windows represent one of the most aesthetically pleasing aspects of a home, connecting interior living spaces with the outdoors and providing natural daylighting. However, from a building science perspective, window glass is a massive hole in your thermal envelope. Standard single-pane and aged double-pane windows account for up to 30% of a home’s total heating and cooling energy loss through conduction, convection, and air infiltration.
When warm indoor air contacts a cold window pane in the winter, it cools rapidly, sinks to the floor, and creates a continuous draft loop that makes living areas feel chilly even when the thermostat is set high. In the summer, unshaded window glass acts as a magnifying lens, allowing shortwave solar radiation to pass through freely, where it strikes interior furniture and converts into longwave heat that becomes trapped inside.
Investing in low-E storm window installation creates an effective thermal buffer that significantly reduces seasonal draft heat loss while protecting primary window sashes from weather degradation. These secondary glazing units feature invisible metallic coatings that reflect interior heat back inside during winter while blocking exterior infrared heat during summer.
- Low-Emissivity (Low-E) Coatings: Microscopic metallic layers applied to glass panes that selectively reflect heat-producing light frequencies while allowing visible light to pass through.
- Argon Gas Fills: Inert gas sealed between multi-pane assemblies that reduces conductive heat transfer far better than standard atmospheric air.
- Warm-Edge Spacers: Insulated perimeter channels that separate glass panes, preventing cold transfer and reducing perimeter window condensation.
Interior Window Treatments and Thermal Air Gap Management
While upgrading window glazing is a critical step, managing fenestration from the interior offers an adaptable, day-to-day method for controlling solar heat gain and conductive losses. The space between window glass and interior living areas represents an adjustable thermal zone. By deploying specialized window coverings, homeowners can create dead-air pockets that slow heat movement significantly.
Traditional thin blinds or purely decorative curtains provide minimal thermal resistance because they allow air to circulate freely around their edges. High-performance thermal window treatments, on the other hand, are designed specifically to seal against window jambs, trapping air and preventing convective currents from chilling or overheating the room.
Installing custom blinds tailored to exact window dimensions eliminates side-gaps where conditioned air typically leaks into the room cavity. Adjusting a high-performance window blind during peak afternoon hours cuts solar heat gain by up to 45%, protecting interior furniture from UV damage while dramatically reducing air conditioning demand.
- Cellular Honeycomb Shades: Engineered with interior air pockets that trap heat at the glass, offering some of the highest R-values among interior window treatments.
- Automated Smart Controls: Motorized shade systems programmed to lower automatically during peak sunlight hours based on sun tracking or outdoor temperature sensors.
- Reflective Backing: White or metallic exterior-facing shade backings that reflect incoming solar energy back through the glass before it can heat the room.
Passive Exterior Shading, Awnings, and Overhangs
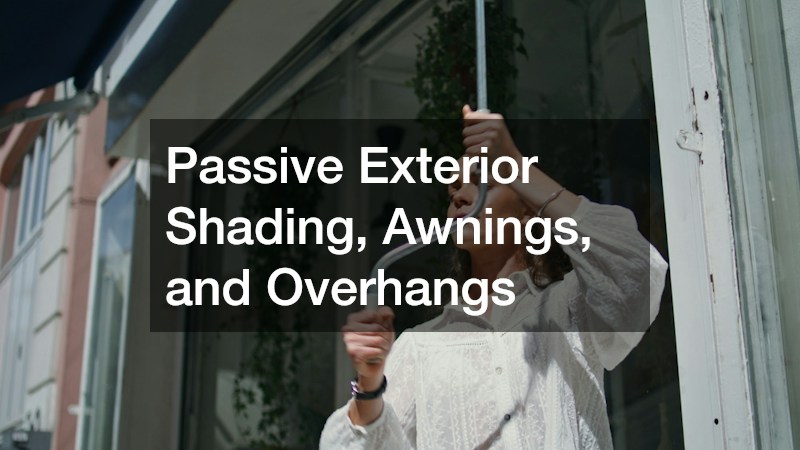
While interior shades prevent absorbed window heat from circulating into a room, passive exterior shading devices stop solar radiation from striking the glass in the first place. This distinction is vital: once solar energy passes through window glass, a portion of that thermal energy is permanently trapped inside your home. Stopping sunlight outside the building envelope is significantly more effective than managing it from the inside.
Architectural shading elements like overhangs, awnings, and trellises take advantage of seasonal sun angles. During the summer, when the sun is high in the sky, properly sized overhangs completely shade south-facing window glass. In the winter, when the sun sits low along the horizon, those same overhangs allow beneficial sunlight to penetrate deep into the home, providing free passive solar heating.
Working with professional canopy companies allows homeowners to design custom exterior structures that block harsh radiant heat while enhancing the architectural appeal of the home. Retractable fabric structures offer seasonal versatility, extending during hot summer months to shade windows and patios, then retracting during winter to maximize natural sunlight and warmth.
- Fixed Metal Awnings: Durable, low-maintenance exterior structures that provide permanent shading over high-exposure south- and west-facing windows.
- Louvered Pergolas: Adjustable exterior roof systems that can be rotated to block direct sunlight or opened to allow maximum natural light depending on weather conditions.
- Deciduous Plant Trellises: Exterior framing structures supporting vines that grow thick leaves for summer shade, then drop foliage in autumn to admit winter sun.
Thermal Mass, Masonry Envelope Care, and Ground Hardscaping
The materials surrounding your home’s lower perimeter play a substantial role in shaping its microclimate. Heavy exterior building materials like brick, natural stone, and concrete possess high thermal mass, meaning they absorb large amounts of heat slowly throughout the day and radiate that stored thermal energy into the surrounding environment as temperatures drop at night.
If your home’s exterior brickwork or stone veneer develops structural cracks, mortar erosion, or unsealed expansion joints, cold winter winds can bypass this protective thermal mass entirely. Air infiltrating through masonry gaps penetrates exterior sheathing, chilling interior wall cavities and creating persistent drafts that force heating systems to run continuously.
Performing timely masonry repairs seals cracks in exterior brickwork that otherwise allow wind-driven drafts into wall cavities, preserving structural stability and wall insulation performance. Similarly, designing eco-friendly patios with permeable, light-reflecting pavers keeps ground temperatures cooler around home foundations, reducing the heat dome effect that can warm ground-floor living areas.
- Point-Tuck Mortar Care: Replacing crumbling mortar with fresh, weather-resistant compounds prevents wind-driven rain and cold air from penetrating outer wall assemblies.
- Permeable Paving Systems: Utilizing gravel, permeable interlocking concrete pavers, or porous asphalt allows rainwater to soak into the soil, naturalizing ground temperatures.
- High-Albedo Hardscape Finishes: Selecting light-colored stone or concrete for outdoor living spaces reflects solar energy away from the building foundation.
Landscaping for Energy Efficiency: Nature’s Exterior Barrier
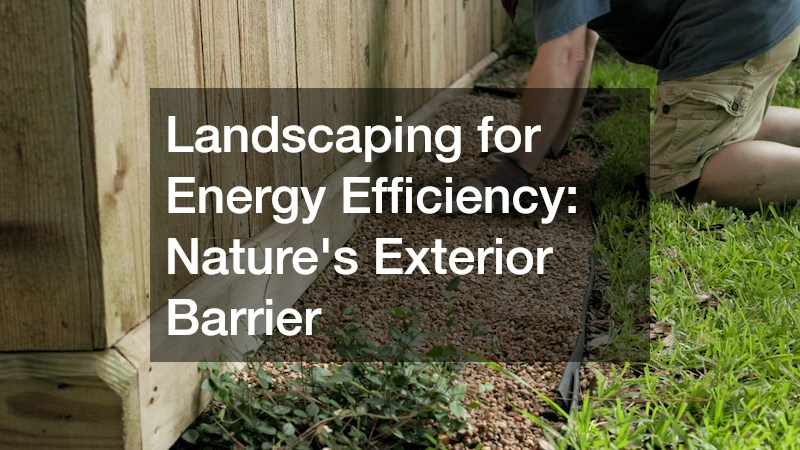
Vegetation is one of the most effective, underutilized tools for improving residential energy efficiency. Strategic microclimate landscaping uses trees, shrubs, and ground cover to create natural windbreaks, solar shields, and evapotranspiration zones around your building envelope.
During summer months, plants absorb solar radiation and release moisture into the surrounding air through transpiration, actively cooling the immediate microclimate around your home. In winter, densely planted evergreens act as physical barriers against freezing wind gusts, reducing wind-chill effects that pull heat through exterior walls.
- Deciduous Shade Trees: Plant broadleaf trees along southern and western elevations. Their thick summer canopy shades rooflines and walls, while their bare winter branches allow natural sunlight to warm the house.
- Northern Windbreak Barriers: Plant rows of dense evergreen conifers along the northern and northwestern sides of your property to deflect biting winter winds over the roofline.
- Foundation Shrubbery: Maintain a buffer of low-growing shrubs along exterior walls to create dead-air spaces that insulate foundation walls and lower convective heat loss.
Proper tree placement requires careful consideration of mature canopy sizes and root structures. Planting large trees too close to a house can damage foundation footings or overhang rooflines dangerously, whereas positioning them 15 to 20 feet away provides optimal shading without structural risks.
Combining Upgrades: Calculating ROI and Carbon Reductions
Upgrading individual exterior components yields noticeable improvements in home comfort, but combining these improvements creates a compound efficiency effect that dramatically slashes energy bills and carbon emissions. When a reflective cool roof, low-E storm windows, interior thermal shades, and strategic landscaping work together, your home requires a fraction of the heating and cooling energy demanded by an unoptimized building.
To prioritize these exterior upgrades effectively, homeowners should start by scheduling a professional home energy audit. Energy auditors use thermal imaging cameras and blower door equipment to pinpoint exact points of air leakage, missing insulation, and thermal bridging across your exterior envelope.
- Audit and Prioritize: Use diagnostic audit data to tackle the largest efficiency leaks first, focusing capital on upgrades that offer the shortest payback periods.
- Leverage Tax Incentives: Research federal, state, and local utility rebates under programs like the Inflation Reduction Act, which offer substantial tax credits for cool roofing, energy-efficient windows, and solar shading.
- Calculate Long-Term Value: Factor increased property value, reduced mechanical maintenance, and extended roof life into your financial return calculations.
By reducing the overall heating and cooling load of your home through exterior upgrades, you may also find that your home requires a significantly smaller, less expensive HVAC replacement when the time comes to upgrade mechanical systems. Smaller equipment runs more efficiently, uses less electricity, and costs far less to install.
Creating an energy-efficient, low-carbon home requires looking beyond wall cavities and attic insulation to evaluate how your entire building envelope interacts with its environment. Your roof, windows, exterior walls, and surrounding landscape form a dynamic barrier that either absorbs environmental stress or protects your interior living space from it.
By investing in high-performance roofing materials, upgrading fenestration with storm glazing, deploying precision window treatments, and managing ground heat with smart hardscaping and landscaping, you stop thermal energy waste at its source. These exterior improvements reduce reliance on mechanical heating and cooling, providing immediate relief on monthly utility bills while shrinking your long-term environmental footprint.
True sustainability begins on the outside. Taking a proactive, whole-building approach to exterior upgrades safeguards your home against rising energy costs, improves daily living comfort, and builds a durable, climate-resilient property for the future.